
Audio deep dive
5:10What a calibration result actually proves
A practical discussion about calibration scope, measurement methods, ultrasonic suitability, records and the boundaries between calibration, traceability, accreditation and legal verification.
Editorial note: This AI-produced discussion is an accessible companion to the written guide and may simplify or paraphrase technical and regulatory points. For precise terminology, standards references and engineering boundaries, refer to the written article and its cited sources. Always follow the applicable OEM instructions, approved site procedures and project-specific engineering requirements.
A display can look stable while the measurement behind it has shifted. Calibration provides the comparison data needed to decide whether the reading can still be trusted for its intended use.
01 — The measurement problem
Why calibration matters before an instrument visibly fails
Industrial instruments operate through heat, vibration, pressure cycling, moisture, contamination, ageing and occasional over-range events. Those conditions can change how a sensor, transmitter, gauge or meter responds. The change may be gradual enough that operators do not notice it from the display alone.
The consequence depends on what the measurement controls. A small error in a local indication may be inconvenient. The same error in a dosing loop, alarm threshold, product-release measurement or energy balance can change operating decisions, maintenance priorities and product quality.
Calibration does not answer every engineering question. It answers a precise one: under the agreed conditions and test points, how did the instrument indication compare with the applicable reference?
02 — Scope before testing
A calibration begins with the decision the client needs to make
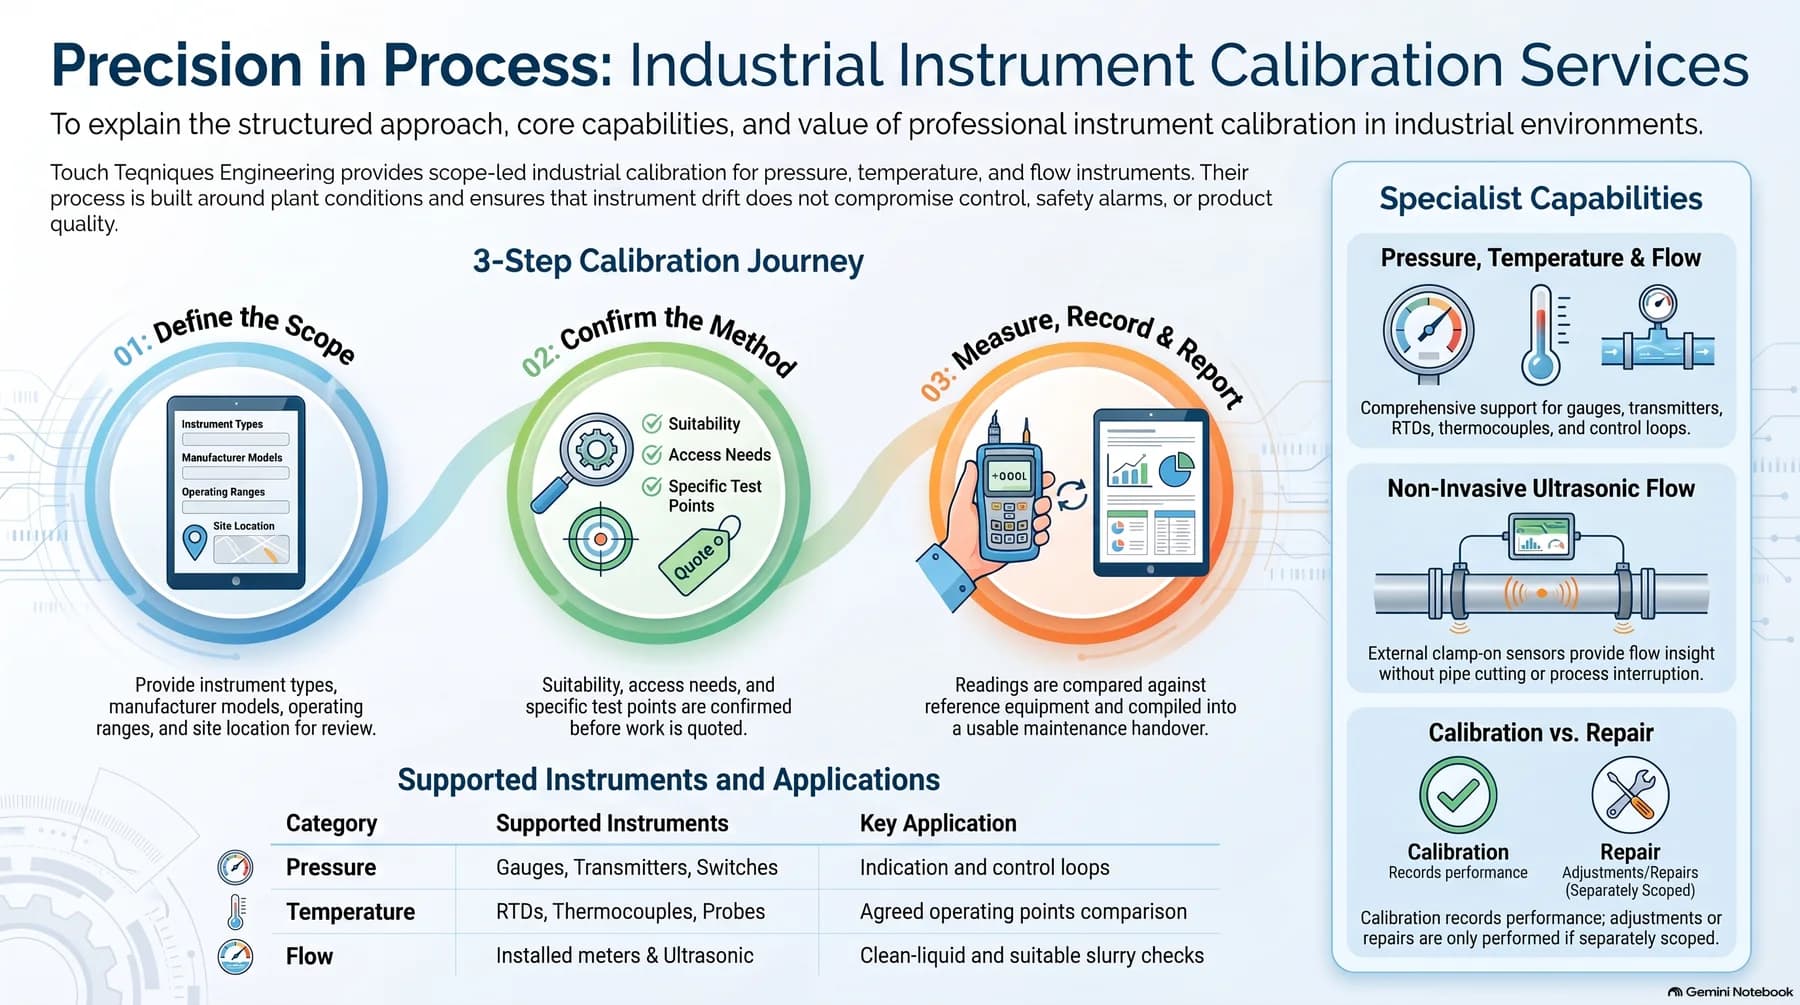
The model number alone is not a calibration scope. The method must fit the instrument, process conditions, required test points and intended use of the result. That is why Touch Teqniques uses a three-step journey rather than promising a generic test before reviewing the application.
- 01
Define the scope
Identify the instruments, models, quantities, operating ranges, process medium, locations and required decision points.
- 02
Confirm the method
Agree suitability, access, isolation needs, test points, reference equipment, acceptance criteria and reporting expectations.
- 03
Measure, record and report
Compare readings under defined conditions, record the observed deviation and hand over the results in the agreed format.
03 — What can be checked
Pressure, temperature and flow each need a different measurement method
Pressure
Suitable gauges, transmitters and switches can be compared across agreed points. A planned sequence can reveal zero error, span error, non-linearity, hysteresis or a switch operating away from its intended actuation point. The pressure medium, range, fittings, isolation arrangement and required tolerance must be known before the method is confirmed.
Temperature
RTDs, thermocouples, probes and transmitters are compared at temperatures relevant to the application. Sensor type, wiring, immersion depth, insert size and stabilisation time all influence the result. A sensor element found outside tolerance may require replacement; calibration itself does not restore a degraded sensing element.
Flow
Installed meters and flow loops require a comparison method that fits the meter technology and piping arrangement. Pipe dimensions, process medium, flow profile, zero condition and access can be as important as the meter model. In some applications, a clamp-on ultrasonic instrument provides temporary, non-invasive flow insight.
Equipment purchased for the new service
The developing temperature and pressure offering is supported by suitable reference tools, but equipment ownership alone does not establish a published service range, measurement uncertainty or metrological traceability. Those depend on the complete reference setup, procedure and supporting records.
04 — Non-invasive flow insight
Clamp-on ultrasonic measurement is valuable because it avoids opening the pipe—not because it removes application limits
Clamp-on transducers are mounted outside a suitable pipe, allowing temporary measurement without cutting into the line or placing wetted parts in the process. This can be useful for check-metering, troubleshooting and temporary monitoring where process interruption is undesirable.
Stronger candidates
- Known pipe material, outside diameter and wall thickness
- Suitable clean, single-phase liquids
- A completely filled pipe with a stable flow profile
- Adequate straight run and accessible mounting surface
- Temporary verification or troubleshooting duties
Conditions requiring review
- Aeration, bubbles or changing gas content
- High solids loading or an unknown slurry composition
- Lined, coated, scaled, corroded or partially filled pipes
- Disturbed flow near valves, bends or pumps
- Legal-for-trade or custody-transfer measurement
The service page therefore uses the phrase suitable applications. Fluid, pipe, installation and equipment limitations should be reviewed before an ultrasonic result is promised.
05 — Setting the interval
Annual calibration is a common starting point, not a universal engineering rule
Calibration frequency should reflect the risk attached to the measurement and the evidence available for that instrument. Manufacturer guidance can provide a baseline, but it should be considered alongside the application.
- Measurement criticality and consequence of error
- Manufacturer recommendation and required tolerance
- Heat, vibration, moisture, corrosion and process cycling
- Usage intensity and instrument age
- Previous as-found results and observed drift trend
- Overload, repair, impact or suspicious readings
06 — The documented result
Agree the handover before the work begins
A calibration record should let the maintenance or quality team understand what was tested, how it was tested and what was observed. The exact certificate or handover format, acceptance decision, uncertainty statement and traceability evidence must match the agreed service scope.
07 — Standards and claim boundaries
Traceable, accredited and legal-for-trade are not interchangeable labels
NIST's metrological traceability guidance makes an important point: traceability is a property of a measurement result. It requires a documented, unbroken chain of calibrations, with each link contributing to the measurement uncertainty. Simply owning a reference instrument, or having it calibrated once, does not automatically make every later result traceable.
ISO/IEC 17025 is the international benchmark used to assess the competence, impartiality and consistent operation of testing and calibration laboratories. In South Africa, SANAS is the national accreditation body. Accreditation applies to a defined organisation and scope; it should never be implied without current supporting evidence.
Legal verification is another category. The Legal Metrology Act governs prescribed measurement used for purposes such as fair trade, health, safety and environmental protection. Industrial calibration or check-metering does not automatically confer legal-for-trade status.
Touch Teqniques' current website position
This article does not claim SANAS accreditation, ISO/IEC 17025-accredited results, metrological traceability, legal verification, fixed service ranges or stated uncertainties for Touch Teqniques Engineering. Where any of those requirements apply, they must be identified during scoping and supported by the exact method, equipment records and competent route used for that job.
08 — A critical distinction
Calibration measures. Adjustment changes. Repair restores.
| Activity | What it does | Result |
|---|---|---|
| Calibration | Compares indications with an applicable reference under defined conditions. | Recorded measurement relationship and deviation. |
| Adjustment | Changes the instrument response to reduce an identified error. | Modified instrument, followed by new measurement data. |
| Repair | Corrects a fault or replaces damaged components. | Restored function, followed by suitable testing or calibration. |
Touch Teqniques separates calibration from adjustment and repair so the as-found condition is not hidden and the client can decide what corrective work is appropriate.
09 — Prepare the enquiry
What to send when requesting a calibration scope
A useful enquiry prevents assumptions and makes the quotation more accurate. Send as much of the following as is available:
- 01Instrument type, tag number, manufacturer and model
- 02Quantity and location of each instrument
- 03Instrument range and normal operating range
- 04Required test points, alarm points or decision tolerance
- 05Process medium and relevant operating conditions
- 06Pipe size, material, wall thickness and liner for ultrasonic flow
- 07Access, isolation, permit and preferred timing requirements
- 08Previous reports and client-specific handover requirements
Common questions
Questions to settle before the work is quoted
How often should industrial instruments be calibrated?+
There is no universal interval. Start with manufacturer guidance and applicable quality requirements, then consider measurement criticality, operating environment, usage, previous results and events such as overload, shock or repair. The interval should be justified for the specific instrument and application.
Does calibration automatically include adjustment or repair?+
No. Calibration compares and records performance. Adjustment changes the instrument to reduce an observed error, while repair restores a faulty instrument. Either activity must be technically suitable and separately agreed.
Can calibration be completed without stopping production?+
Sometimes, but it cannot be assumed. The answer depends on isolation points, process risk, access, instrument arrangement and the required method. Suitable clamp-on ultrasonic flow checks can be performed without cutting the pipe, but the process still needs to be scoped.
What does metrological traceability mean?+
It is a property of a measurement result that links the result to a reference through a documented, unbroken chain of calibrations, with each link contributing to measurement uncertainty. Owning a calibrator by itself does not establish traceability.
Is clamp-on ultrasonic flow measurement suitable for every pipe and fluid?+
No. Suitability depends on the instrument configuration, pipe material and condition, wall thickness, liner, fluid, solids or aeration, temperature, available straight run and flow profile. These details should be reviewed before quoting.
Authoritative references
Sources and further reading
The research files supplied for this article were consolidated and filtered against the following standards bodies, government sources, national measurement institutions and manufacturer guidance.
- ISO — ISO/IEC 17025:2017 overview
- ISO and IAF — Monitoring and measuring resources audit guidance
- NIST — Metrological Traceability: Frequently Asked Questions and Policy
- SANAS — South African National Accreditation System
- NMISA — Physical and Electrical Metrology
- South African Government — Legal Metrology Act 9 of 2014
- Fluke — How often should you calibrate?
This guide is general technical information, not a declaration that a particular calibration method, accreditation route or legal verification applies to every instrument. The correct route must be confirmed from the application and required use of the result.
Reviewed by a qualified engineer
Thabo Matona
Founder and Principal Engineer, Touch Teqniques Engineering
This article is published by Touch Teqniques Engineering and reviewed for technical accuracy by an engineer overseeing industrial fire and gas detection, control and instrumentation, hazardous area classification, and electrical engineering work in Southern Africa.
Last reviewed: August 2026
Relevant domains: Industrial instrument calibration, Pressure and temperature measurement, Flow measurement, Metrological traceability.